Positioning before pages
We identify the decision your best clients are actually making, then build the site around the evidence they need to make it with confidence.
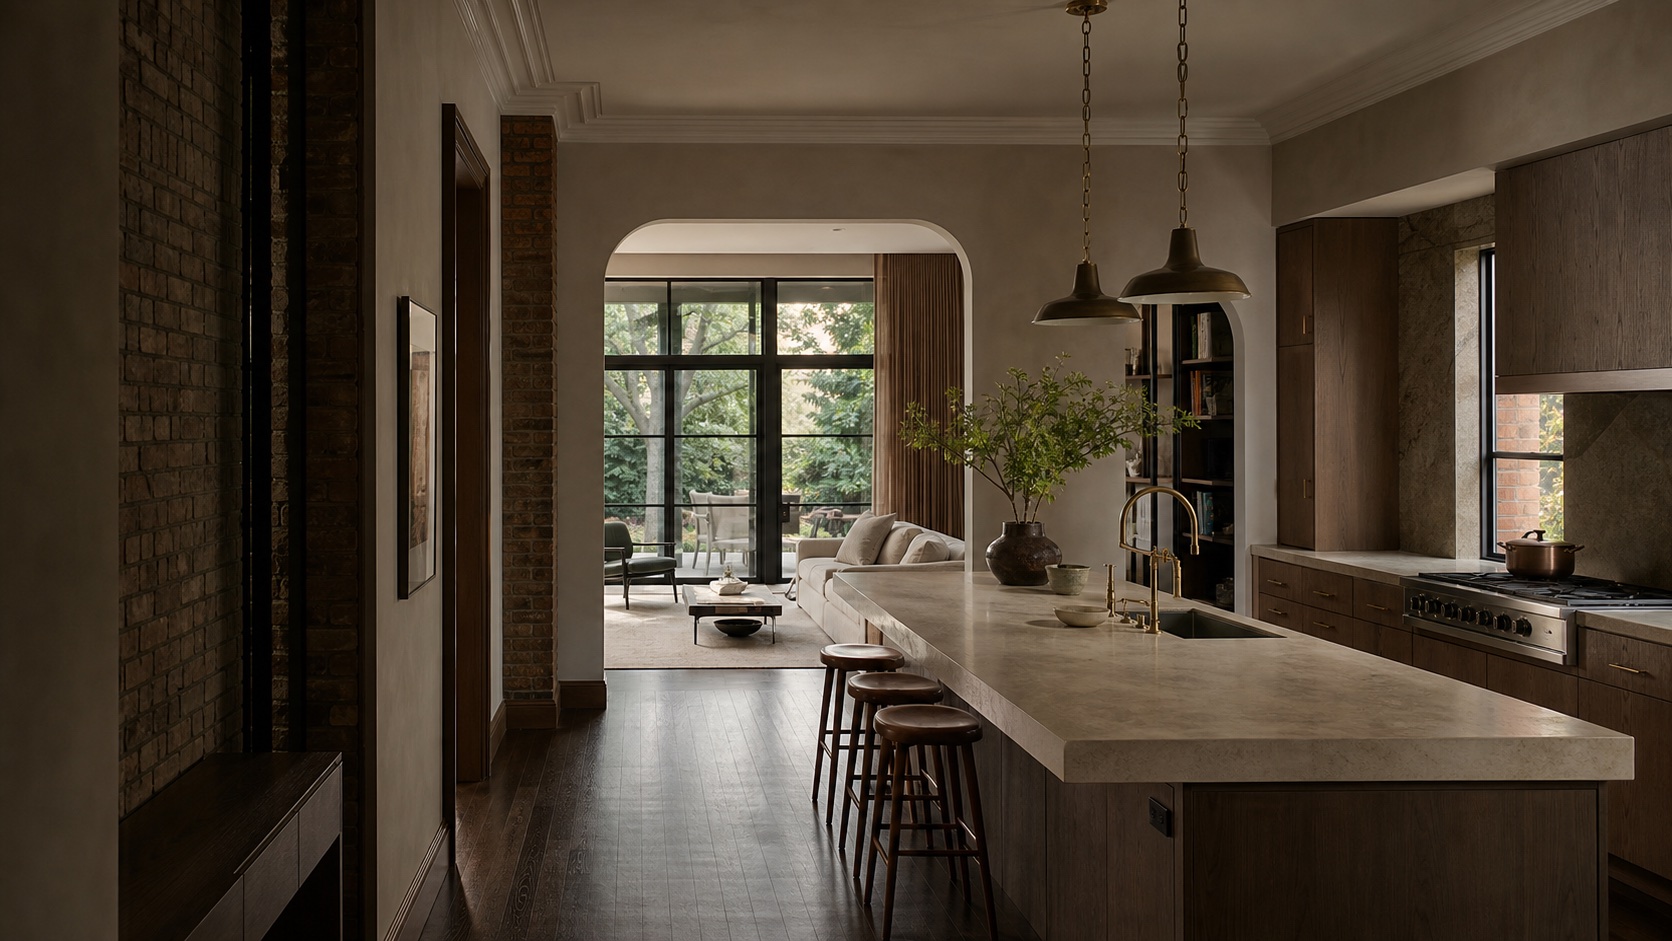
We find the consequential move, then carry it—from feasibility through the final field detail.
Follow the decision ↓Renovation asks architecture, interiors, engineering, cost, craft, and daily life to agree. When those conversations happen in separate rooms, the homeowner becomes the translator.
Morrow & Field keeps them at one table. The advantage is not merely fewer handoffs. It is a house whose spatial, material, financial, and practical choices still belong to the same idea at the end.
Select the constraint that matters most. The plan shifts to show how a single move can reorganize more than one room.
A widened central opening and a calibrated garden wall let southern light cross the long interior while preserving the house’s original room sequence.
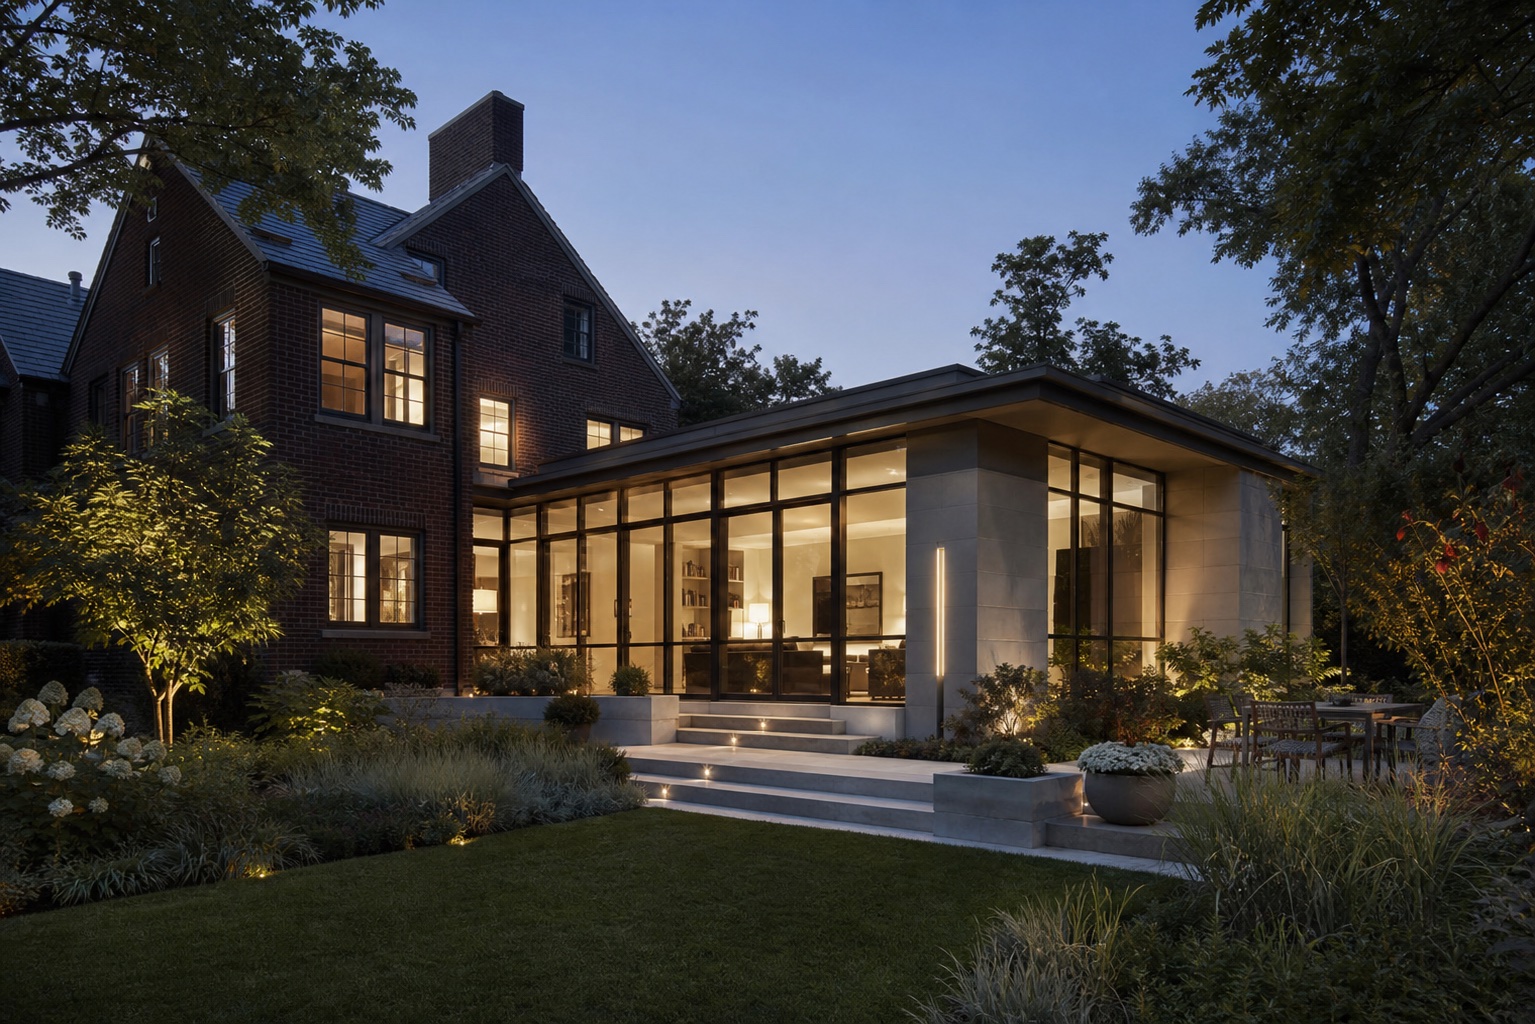
The formal 1920s house had presence but no meaningful relationship to its garden. The answer was not to disguise the addition as history. A low pavilion creates an everyday center while allowing old and new to remain legible.
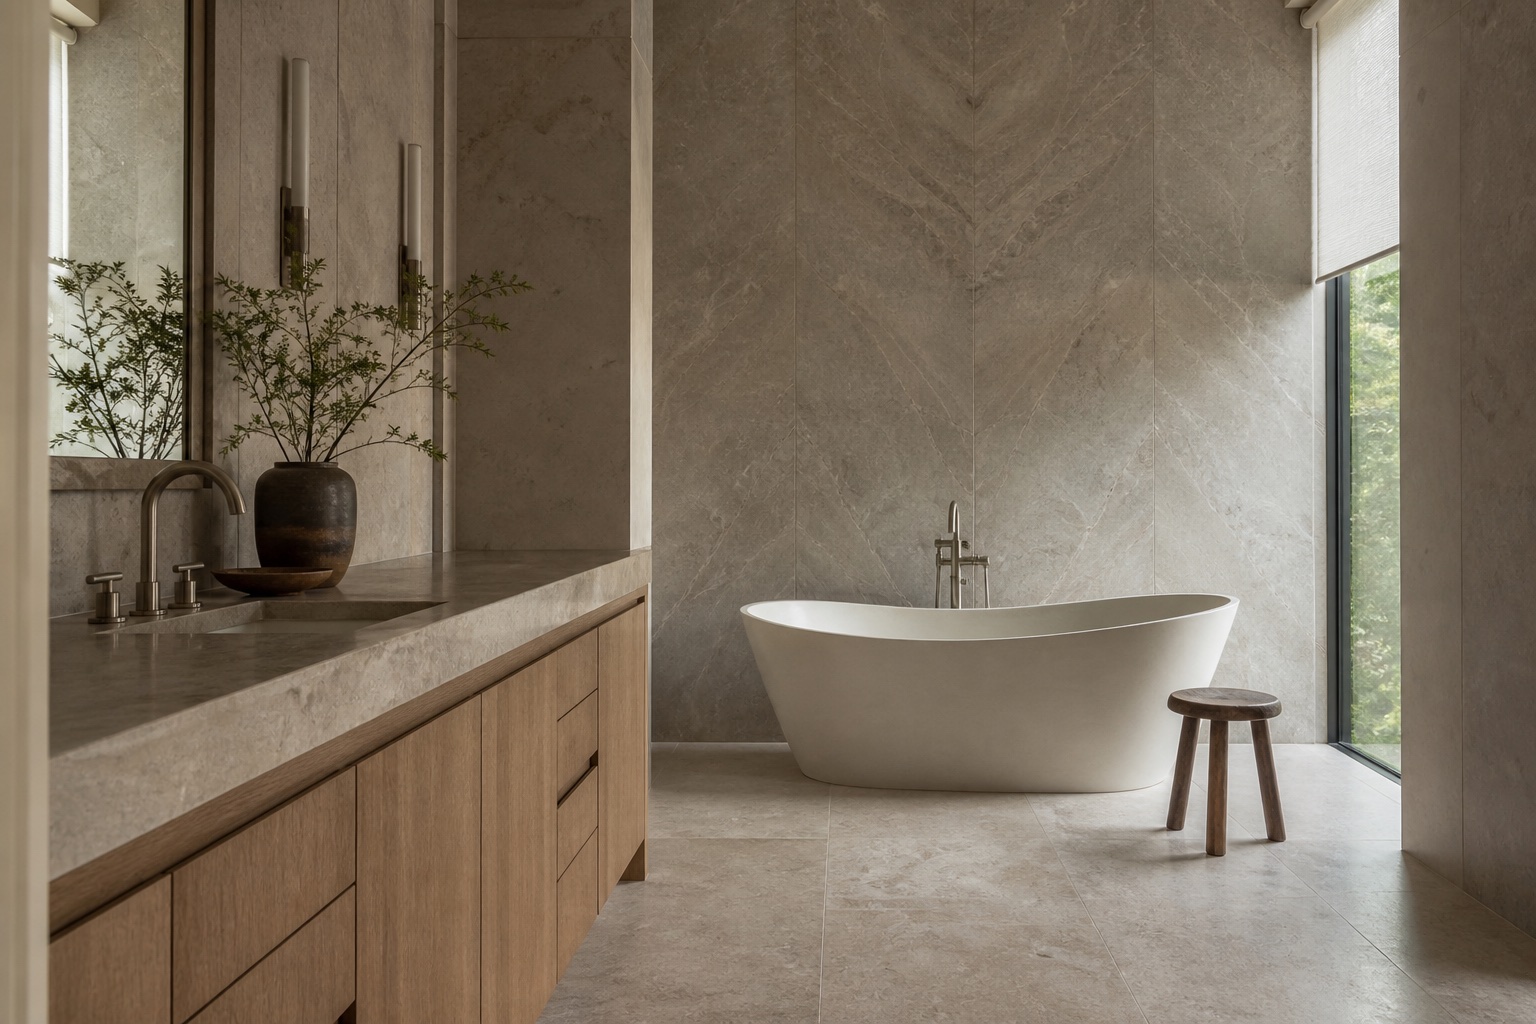
The primary suite is organized around one limestone volume. The visual calm comes from decisions that disappear: book-matched slabs, millwork held to the stone module, concealed storage, and daylight that changes the room through the morning.
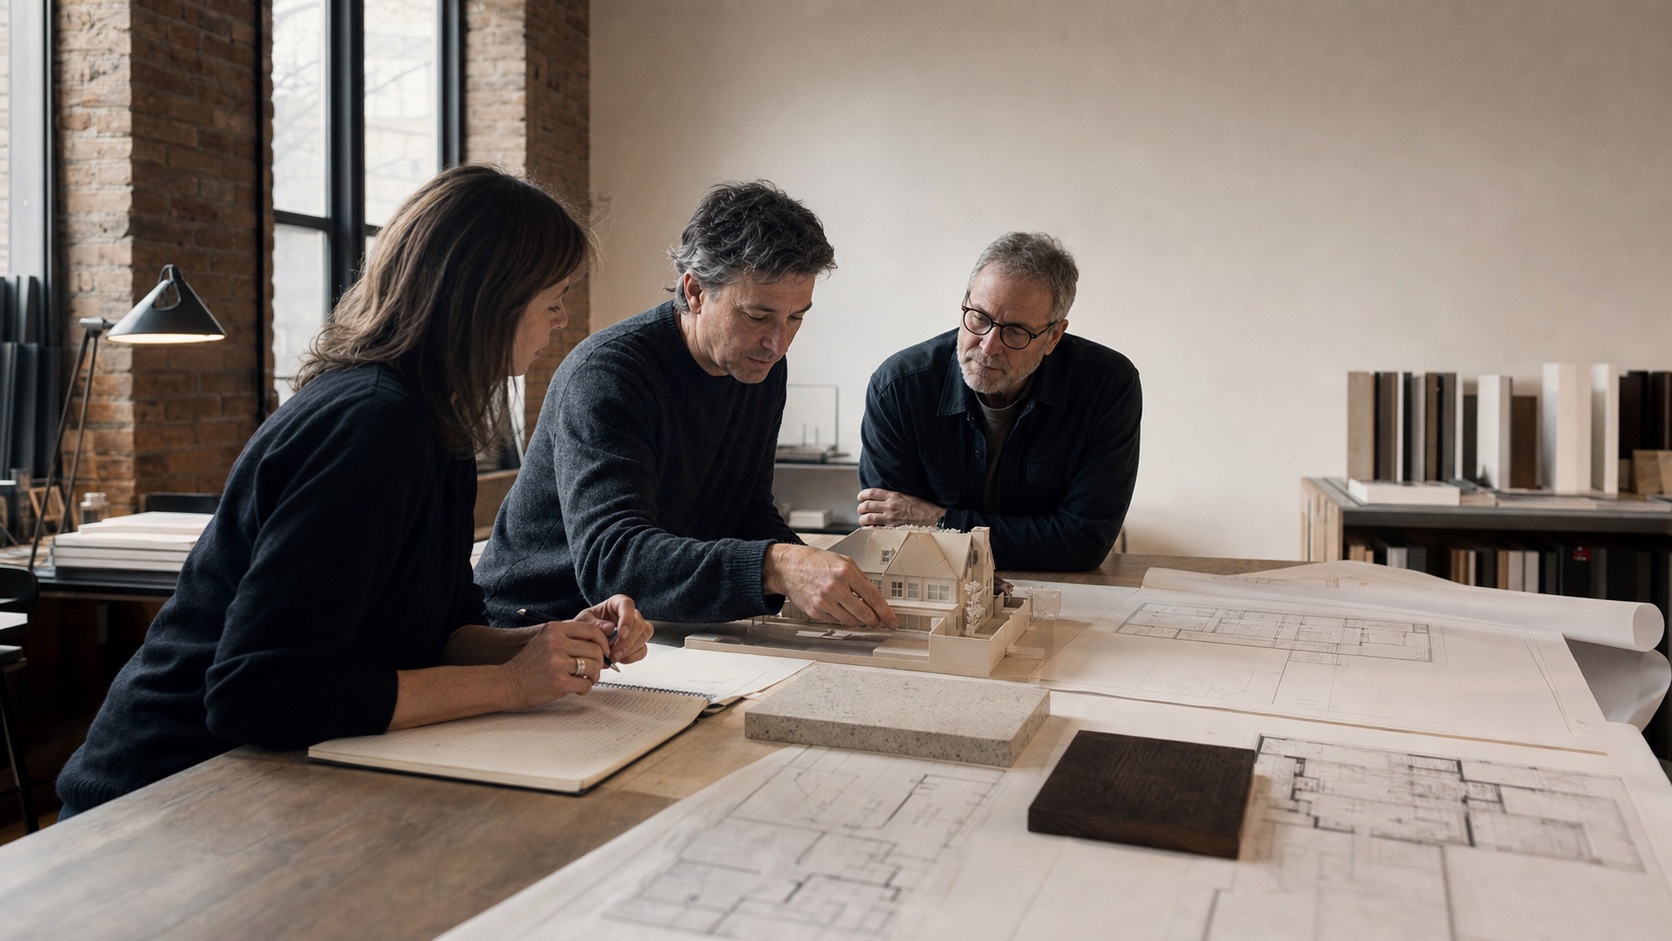
Architecture, interiors, construction knowledge, material lead times, and cost are reviewed together while the work can still change on paper.
Confirm the right problem before drawing the expensive answer.
Reconcile scope and investment at every design gate.
Connect choices to price, lead time, and sequence.
Begin with drawings, selections, schedule, and expectations in agreement.
Illustrative typical construction range for this fictional studio. Property, scope, existing conditions, approvals, market conditions, and material decisions determine actual investment. Feasibility comes before a promise.
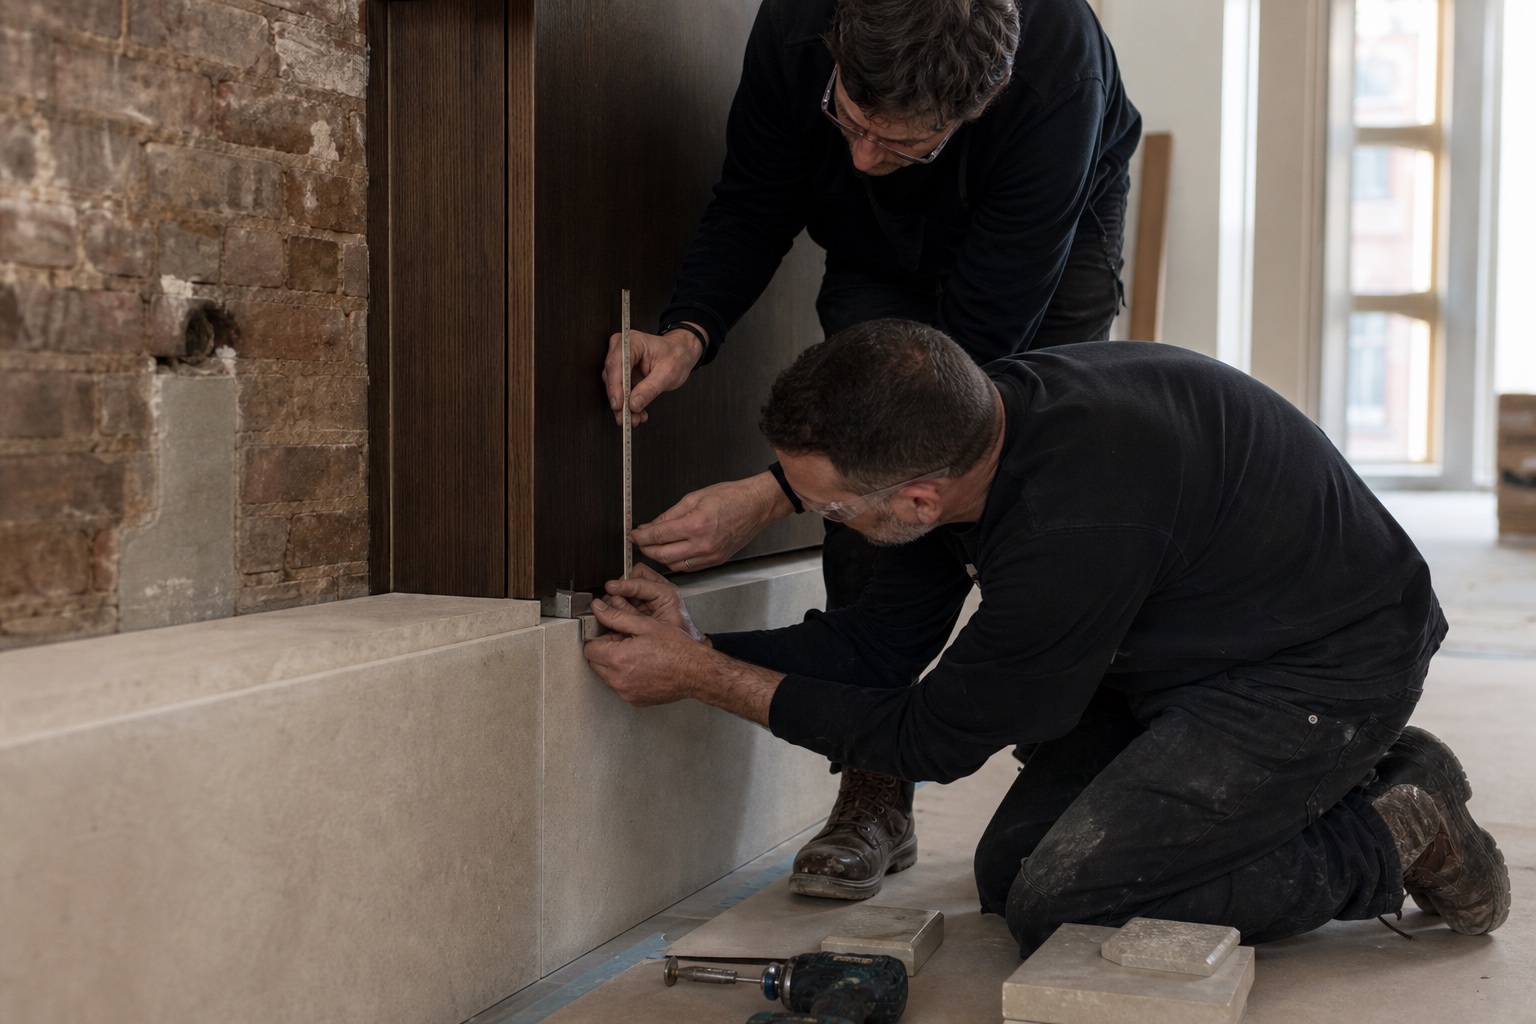
The same line that organized the plan becomes the line the carpenter and architect resolve together. Design-build matters here—not as an abstract service model, but as a shared memory of why the detail exists.
One idea. Carried far enough that the last joint still remembers the first sketch.
Choose four practical conditions. No email is required to see whether an integrated studio is likely to be the right structure.
Select one response in each row. The assessment stays on this page and no contact details are collected.
Morrow & Field is fictional. The business problem it demonstrates is real: premium firms lose value when a website shows beautiful outcomes without revealing the judgment, process, and operating clarity that created them.
We identify the decision your best clients are actually making, then build the site around the evidence they need to make it with confidence.
No interchangeable template or borrowed agency aesthetic. The visual system grows from how your company thinks, works, and earns trust.
We make the right prospect feel understood, answer the questions that delay action, and create useful paths to qualify or begin a conversation.
Mobile behavior, interaction, accessibility, performance, and message integrity are tested—not left for your prospective client to discover.
If your work deserves more than a polished template, let’s build the case for choosing you.