- Many remodeling portfolios show finished rooms without explaining the original constraint, the consequential design move, or why the result matters in daily life.
- Architecture, interiors, construction, and cost are listed as services but the website never demonstrates the value of keeping those disciplines accountable to one project idea.
- The process is reduced to a handful of reassuring labels, leaving homeowners unsure when cost, feasibility, selections, and construction commitment actually become clear.
- Investment expectations stay hidden until after an inquiry, creating avoidable mismatch for both the homeowner and the firm.
- Every visitor is pushed into the same generic contact form, even when scope, geography, timing, or budget make another type of partner more appropriate.
- Luxury positioning defaults to vague language, decorative status signals, and immaculate photography instead of showing the firm's judgment.
Industry spec 01 · Luxury design-build
Fictional firm · not client workMorrow & Field
An editorial design-build concept that turns a beautiful portfolio into evidence of judgment, makes a complex seven-gate engagement understandable, and qualifies high-value residential projects before asking for contact information.
TRANSFORIO / QA
Releasechecked
MORROW & FIELD- QC-01Works on every screenNo sideways scrolling at 390, 768, 1440 px wide, on its page.PASS
- QC-02Accessibility0 WCAG 2.1 A/AA or best-practice violations from axe-core on its page, re-checked in every open menu, tab and panel at desktop and phone width. A skip link comes first, every keyboard stop shows focus, and tab widgets answer to arrow keys.PASS
- QC-04SEO fundamentalsTitle, description, a single main heading, language and viewport are set on its page.PASS
- QC-06Links4 internal links checked; none broken.PASS
Automated checks on every page found by crawling the production build, run October 1, 2026. Speed is measured on live hosting at launch, and forms are tested end to end, so neither is claimed here.
The firm was fictional. The burden of choosing a partner for a consequential home was not.
The exercise starts with a premium integrated practice whose website must do more than look expensive: it has to prove judgment, explain why one accountable team matters, and help both sides recognize a serious project.
- Business
- Residential architecture, interiors, remodeling, and construction
- Audience state
- Affluent homeowners comparing complex delivery models
- Primary offer
- One integrated team from feasibility through closeout
- Decision barriers
- Trust, accountability, cost, process, timing, and project fit
- Primary conversion
- A qualified fit conversation—not an undifferentiated lead form
- Industry visual system
- A tactile architectural system built from warm mineral neutrals, deep green-black, oxidized rust, fine rules, expressive editorial typography, and original residential studies. Asymmetric image sequencing, project ledgers, and deliberate changes of scale create a premium experience without black-and-gold luxury cues, blueprint decoration, or an interchangeable agency grid.
The portfolio earns attention. The reasoning earns the inquiry.
Every major section does commercial work: project stories reveal judgment, the process reduces ambiguity, investment language prevents mismatch, and qualification protects the firm's time.
- Frame each fictional project as a short case narrative: constraint, strategic move, and lived effect—not an image gallery with room labels.
- Make integration the central commercial argument by showing how architecture, interiors, construction knowledge, cost, and decision ownership stay at one table.
- Explain the engagement through seven gates, with each phase answering a different question before the next level of commitment.
- Address typical construction investment directly and label every figure as illustrative rather than using price secrecy as a lead-capture tactic.
- Place a working project-fit planner before the contact request so visitors receive value without surrendering personal information.
- Allow the qualification experience to say the firm is probably not the right structure, which makes a positive fit recommendation more credible.
- Use original architectural studies with visible fictional-work disclosures rather than implying another firm's completed projects belong to this studio.
- End by translating the design decisions back to Transforio's audience: premium service firms need evidence of judgment, process clarity, and a protected pipeline.
A premium website that treats qualification as part of the service.
The result pairs an authored architectural experience with practical decision support, showing a high-value firm how to be selective, transparent, and persuasive at the same time.
- A standalone, responsive luxury design-build showcase with its own architectural-editorial identity and original imagery.
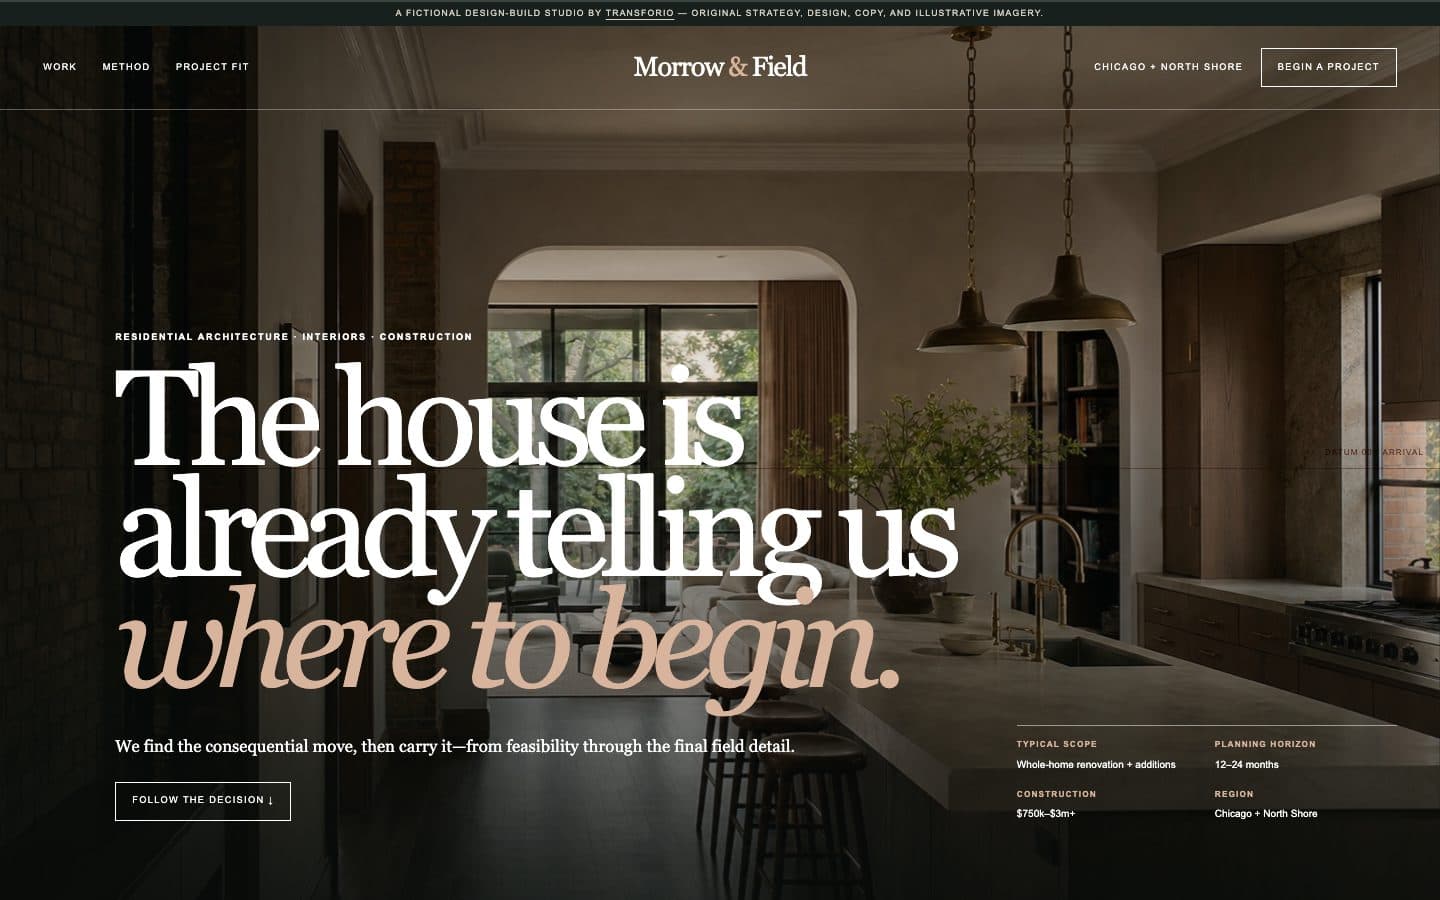
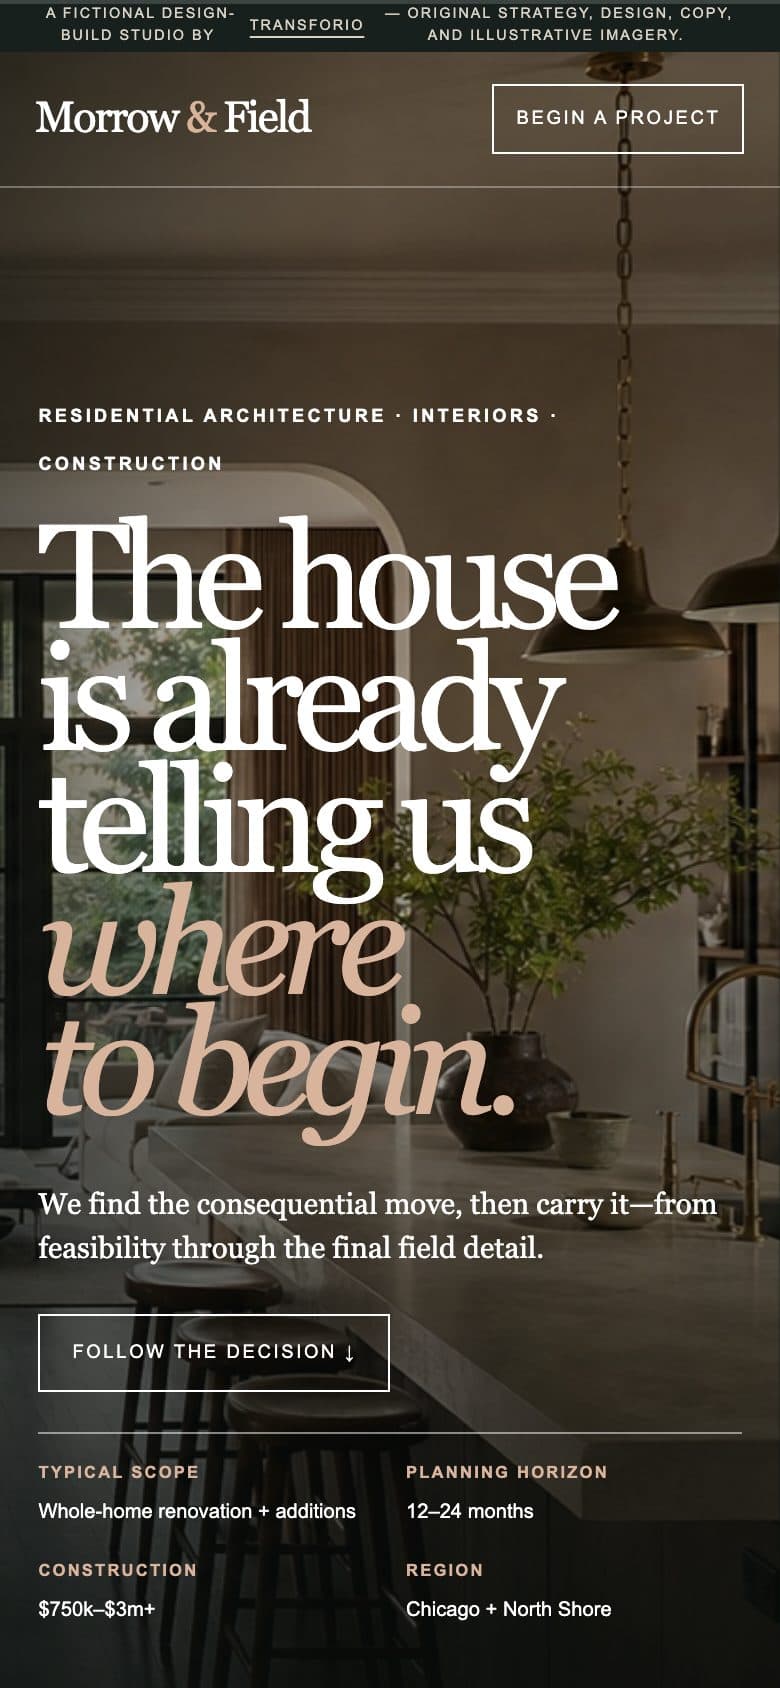
- A full-bleed opening that establishes integrated responsibility, geographic focus, typical scope, and planning horizon in one view.
- Three differently composed fictional project studies covering historic-home transformation, material precision, and a feasibility-led reduction in added square footage.
- Four visible proof points explaining one agreement, open decisions, early cost intelligence, and shared project memory.
- A seven-gate project journey from fit and feasibility through construction and post-occupancy closeout.
- A direct investment section connecting cost modeling, decision scheduling, scope reconciliation, and construction commitment.
- An accessible client-side fit planner evaluating project type, probable construction investment, start timing, and location.
- Three candid planner outcomes—strong fit, unresolved fit, and likely better served elsewhere—shown before collecting contact details.
- A fictional studio profile and complete disclosures separating sample projects, budgets, team, address, and operating information from Transforio's real work.
- Hero positioning → selected work or project-fit planner
- Integrated-team argument → understand why one accountable relationship matters
- Project studies → see judgment through constraint, decision, and lived result
- Seven project gates → understand how uncertainty reduces before commitment
- Investment framing → self-assess probable financial alignment
- Project-fit planner → receive a candid response without entering contact details
- Qualified result → begin a Transforio contact conversation
- End-of-spec explanation → hire Transforio to present a premium firm's work with equal intention
Disclosure
Morrow & Field, its team, address, projects, budgets, schedules, testimonials, and operating details are fictional. Architectural images are original illustrative studies created for this showcase and do not depict completed client commissions. This concept demonstrates Transforio's real strategy, design, and implementation judgment; it is not a client engagement or a claim of business results.